
Callouts4 floorsRanked Y11S3
Villa callouts
Ubisoft's official floor plans and the names players use for each spot, floor by floor. Learn them once and every plan on Villa reads faster.
Basement
3 callouts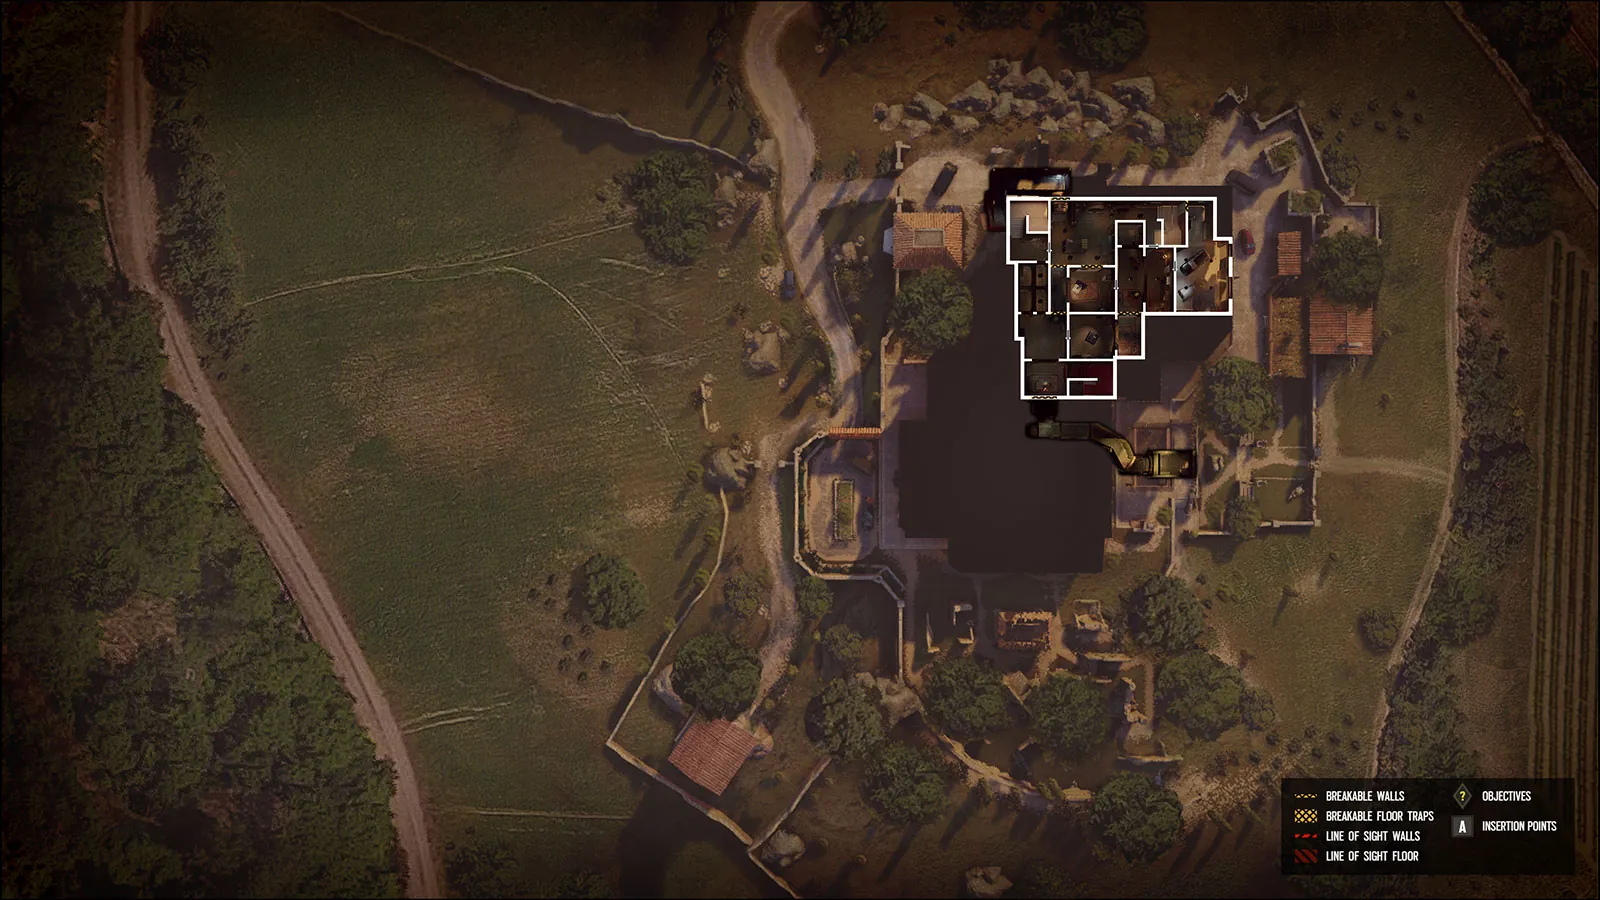
Garage
in 2 plansB; now interior; one lane reinforceable soft wall, one wide doorway
Wine Cellar
B, west approach to the new site
Crypt
B, west approach to the new site
1F
2 callouts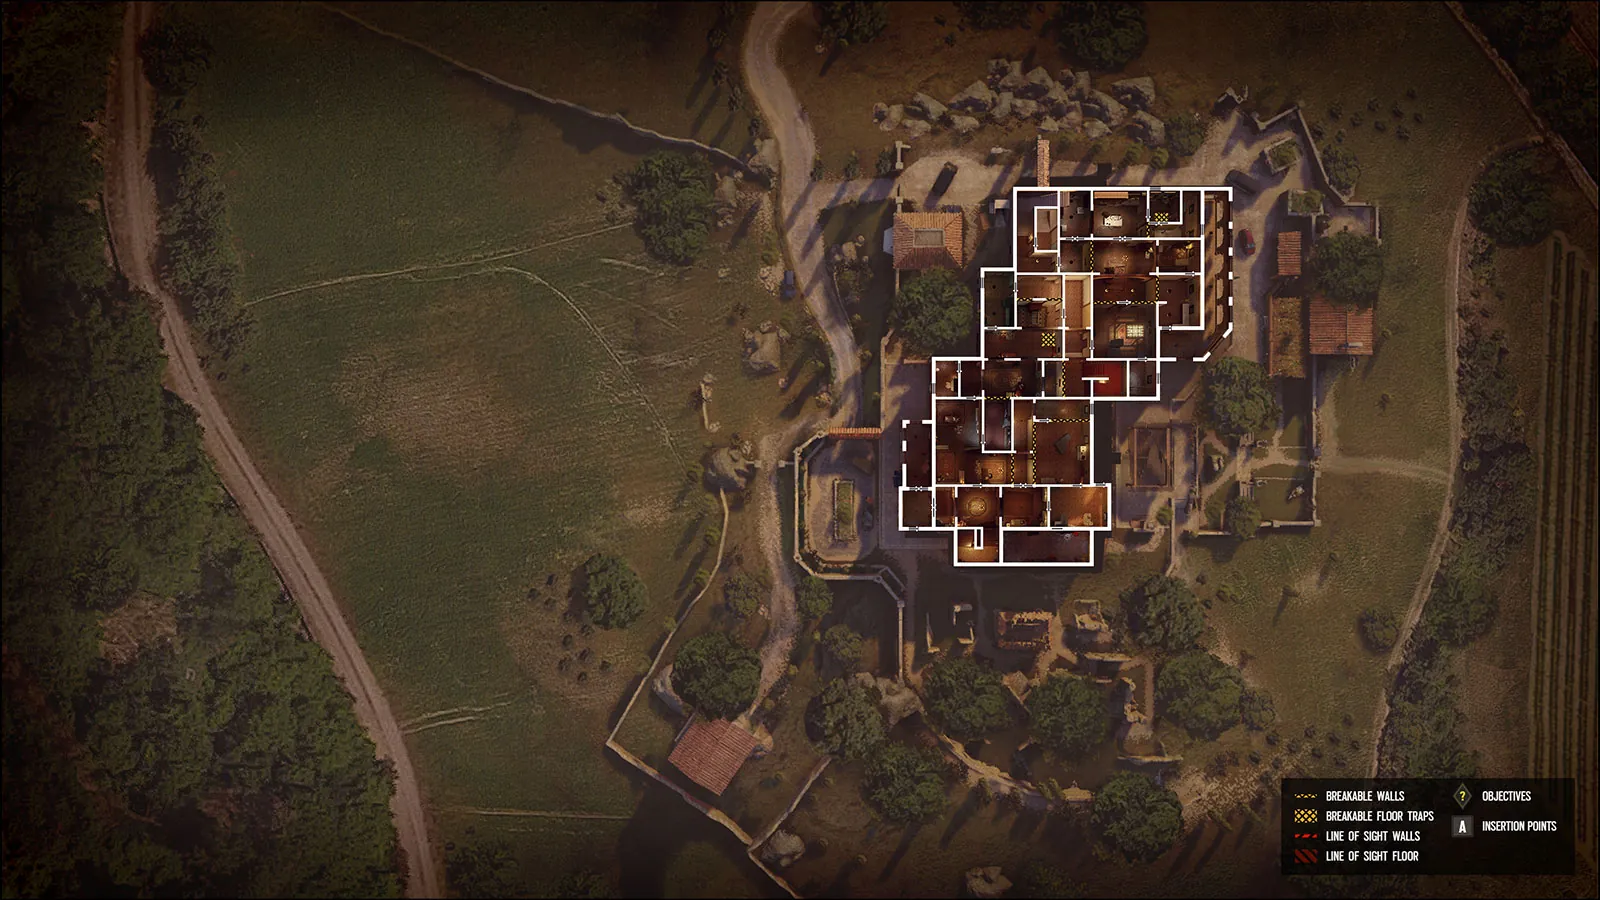
Pantry
1F; hatch down toward the basement (near Kitchen)
Hall hatch
1F hallway hatch into the new basement site
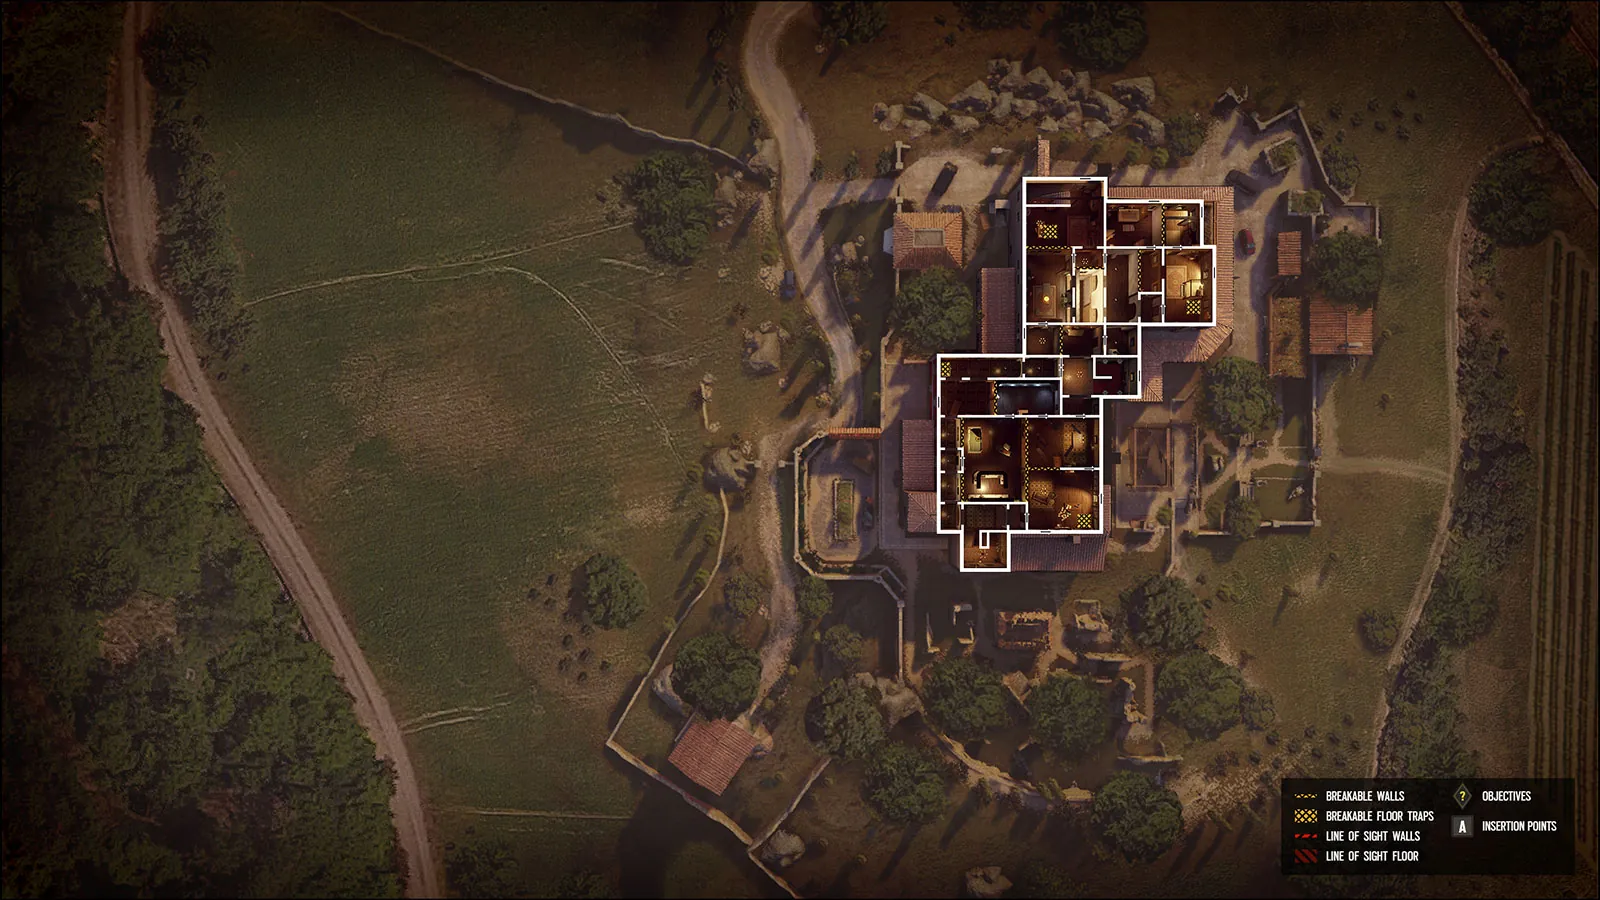
2F
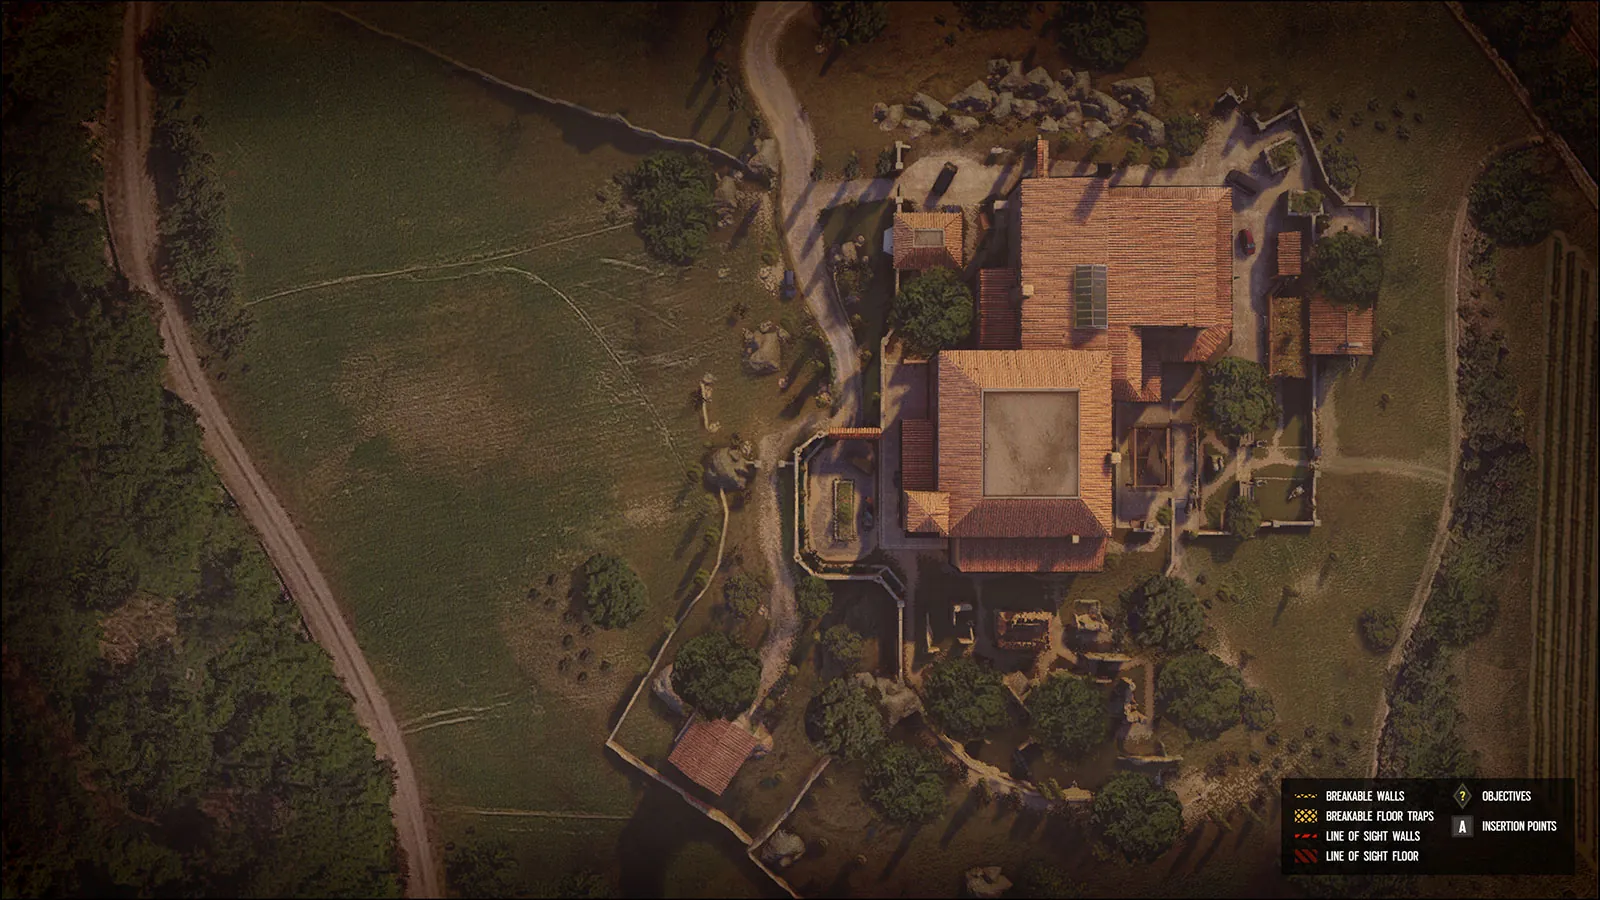
Roof
Stairs and other spots
5 calloutsRed Stairs
in 3 plansStairs linking floors
Main Stairs
in 2 plansMain staircase
90 Hall
Top floor hallway
Classical Hall
Top floor
Kitchen Stairs
Old soft wall to Garage is now a door
Also called in our plans
32More names from the plans on Villa. Open one to see the plans that use it.
Art Hallway2 plans
Art Storage2 plans
Aviator Room2 plans
China Room2 plans
Dining Room2 plans
Games Room2 plans
Laundry Hatch2 plans
Master Bedroom2 plans
Old Office2 plans
Pantry (1F)2 plans
Statuary2 plans
Top Main2 plans
Triple Wall2 plans
Other ranked maps
Their callouts, one tap away.