
Bank callouts
Ubisoft's official floor plans and the names players use for each spot, floor by floor. Learn them once and every plan on Bank reads faster.
Basement
3 callouts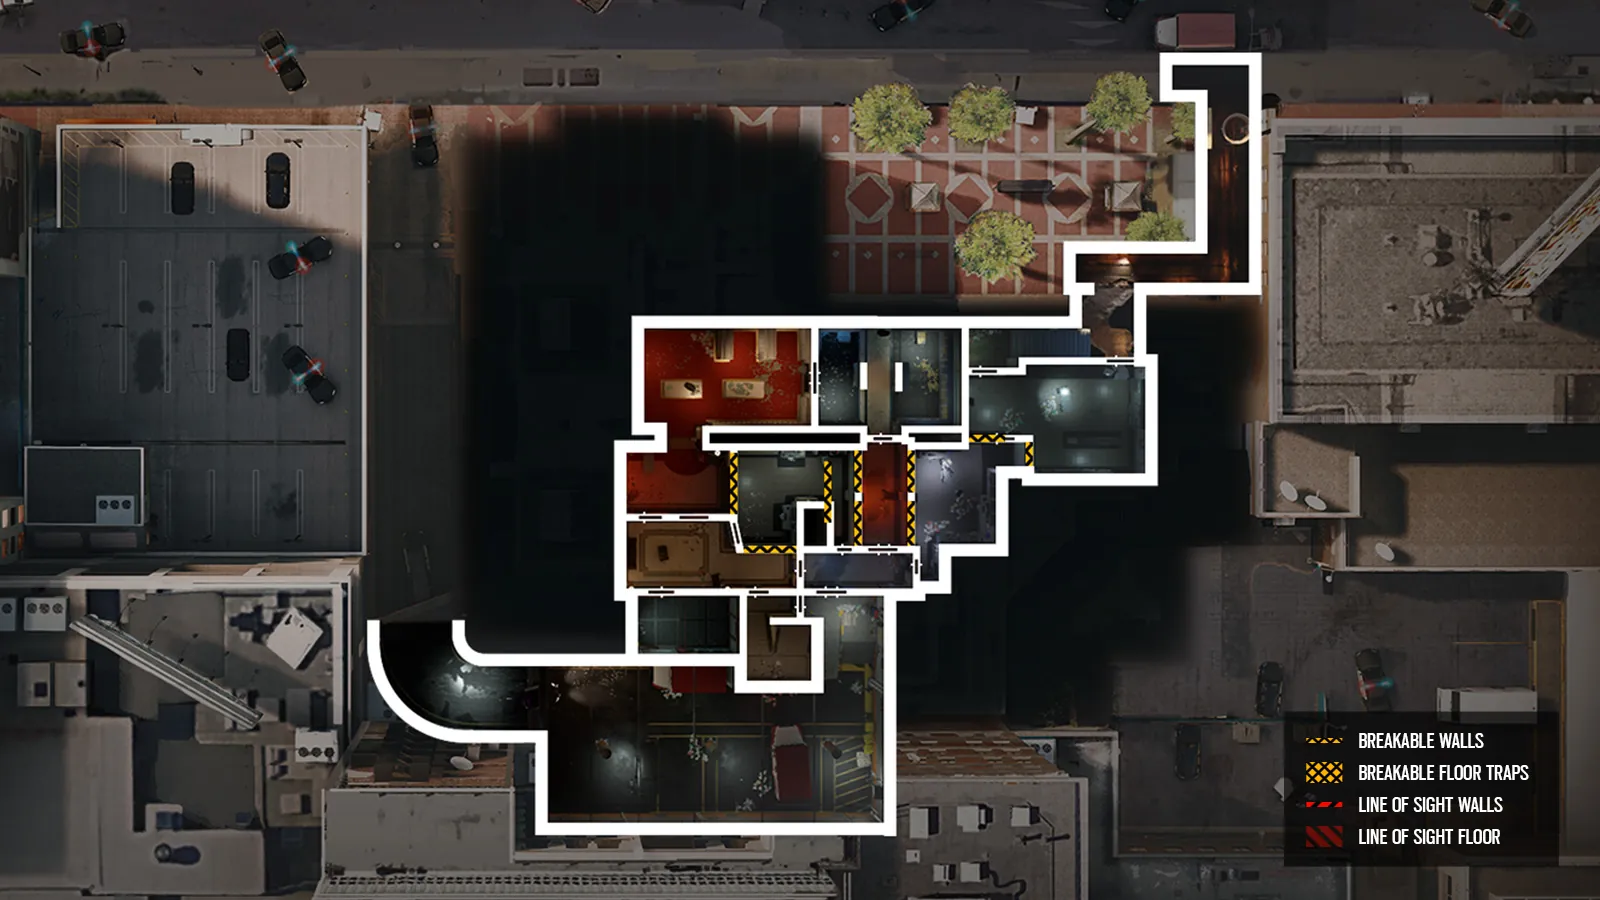
Red Hallway
in 7 plansB, runs between CCTV and Lockers
Server
in 4 plansB NE room; door to Tunnel and Blue Stairs, south to CCTV
Tunnel
in 1 planSewer tunnel from exterior (near Jewelry) into B Server
1F
3 callouts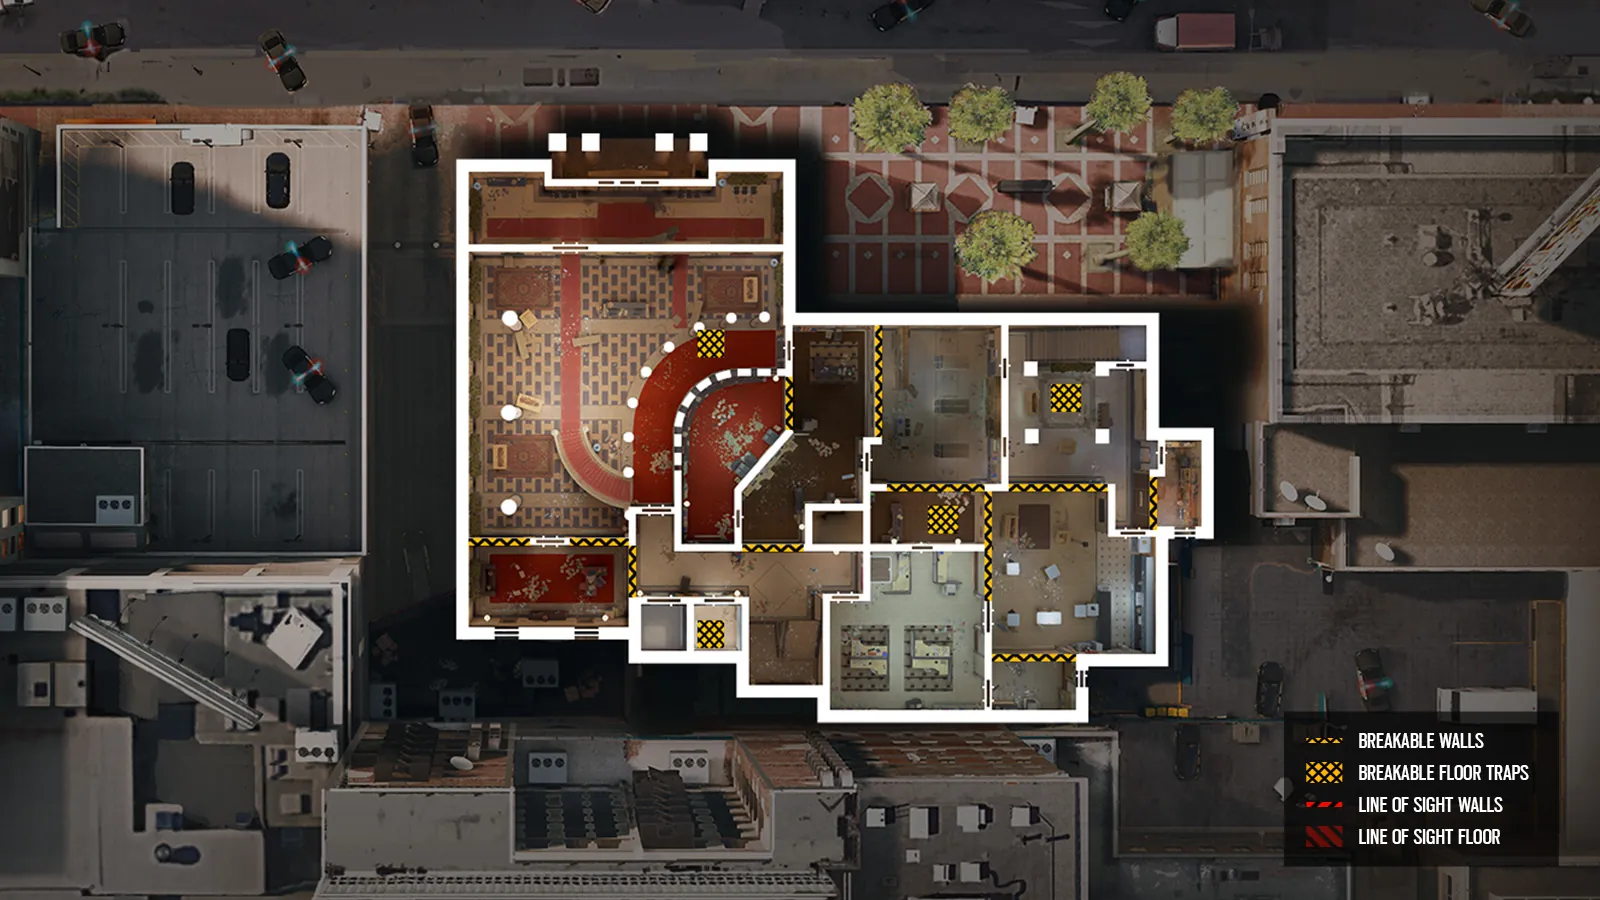
Lobby
in 8 plans1F, entered from ATMs off the Main Entrance; columns overlook Tellers
Square (Skylight Stairwell)
in 2 plans1F NE corner; stairs up to 2F Top Square
Admin
in 4 plansSmall central 1F room between Kitchen/Staff Room, Archives and Open Area; hatch to B CCTV
2F
3 callouts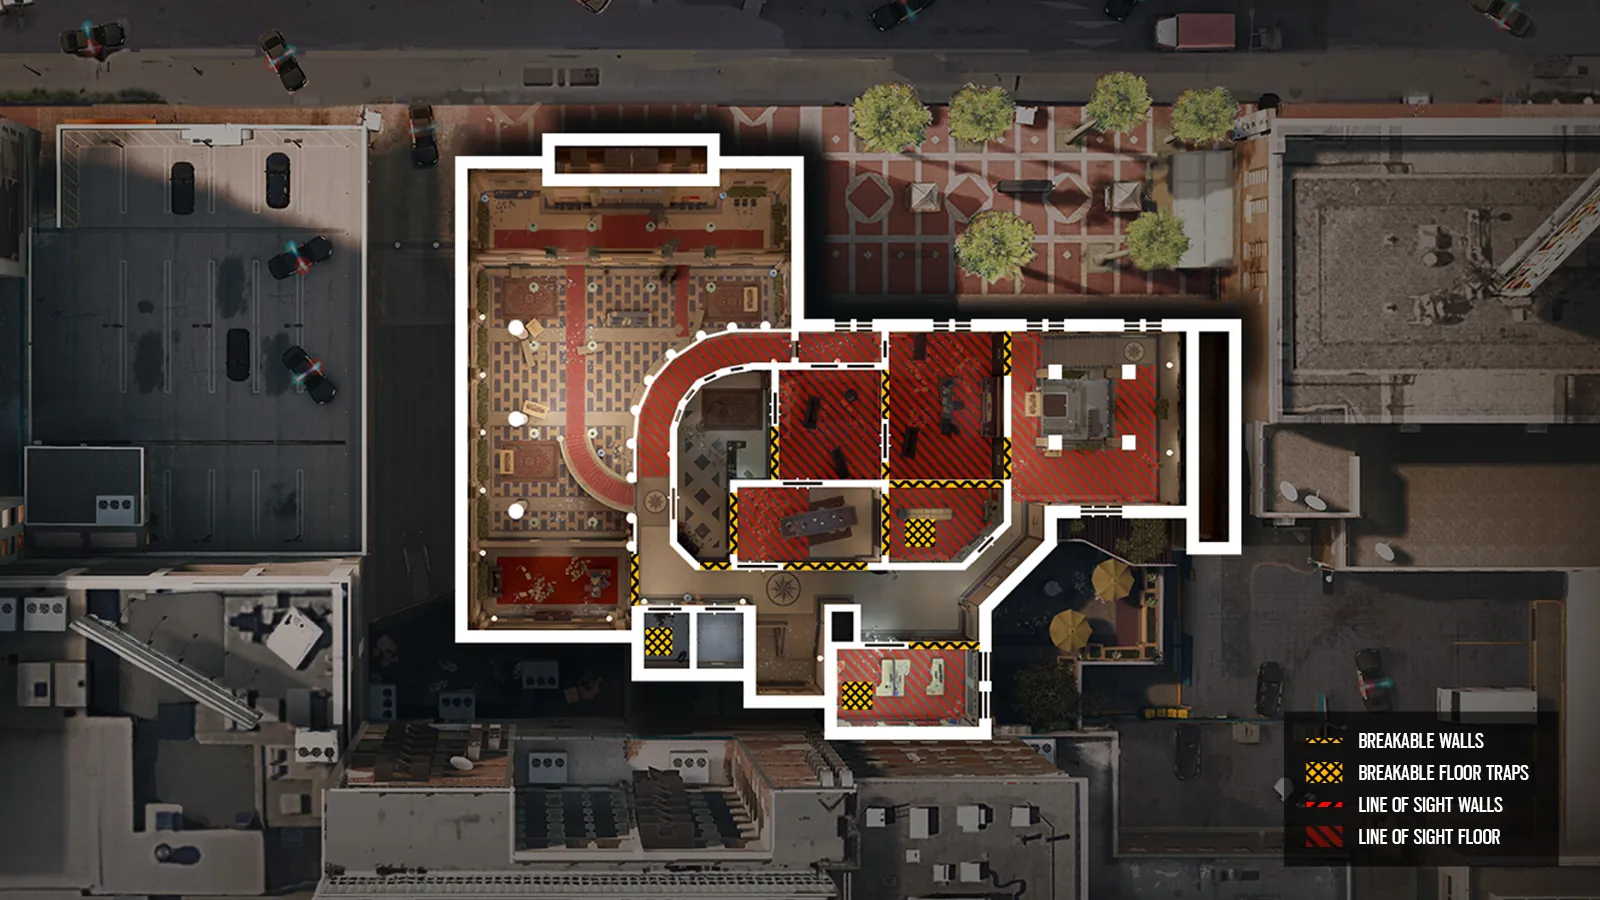
Janitor
in 9 plansAngled 2F room off Stock Hallway, next to CEO
Banana
in 7 plansCurved 2F hallway above the 1F teller windows
Stock
in 6 plans2F south room off Stock Hallway, doors to Terrace
Roof
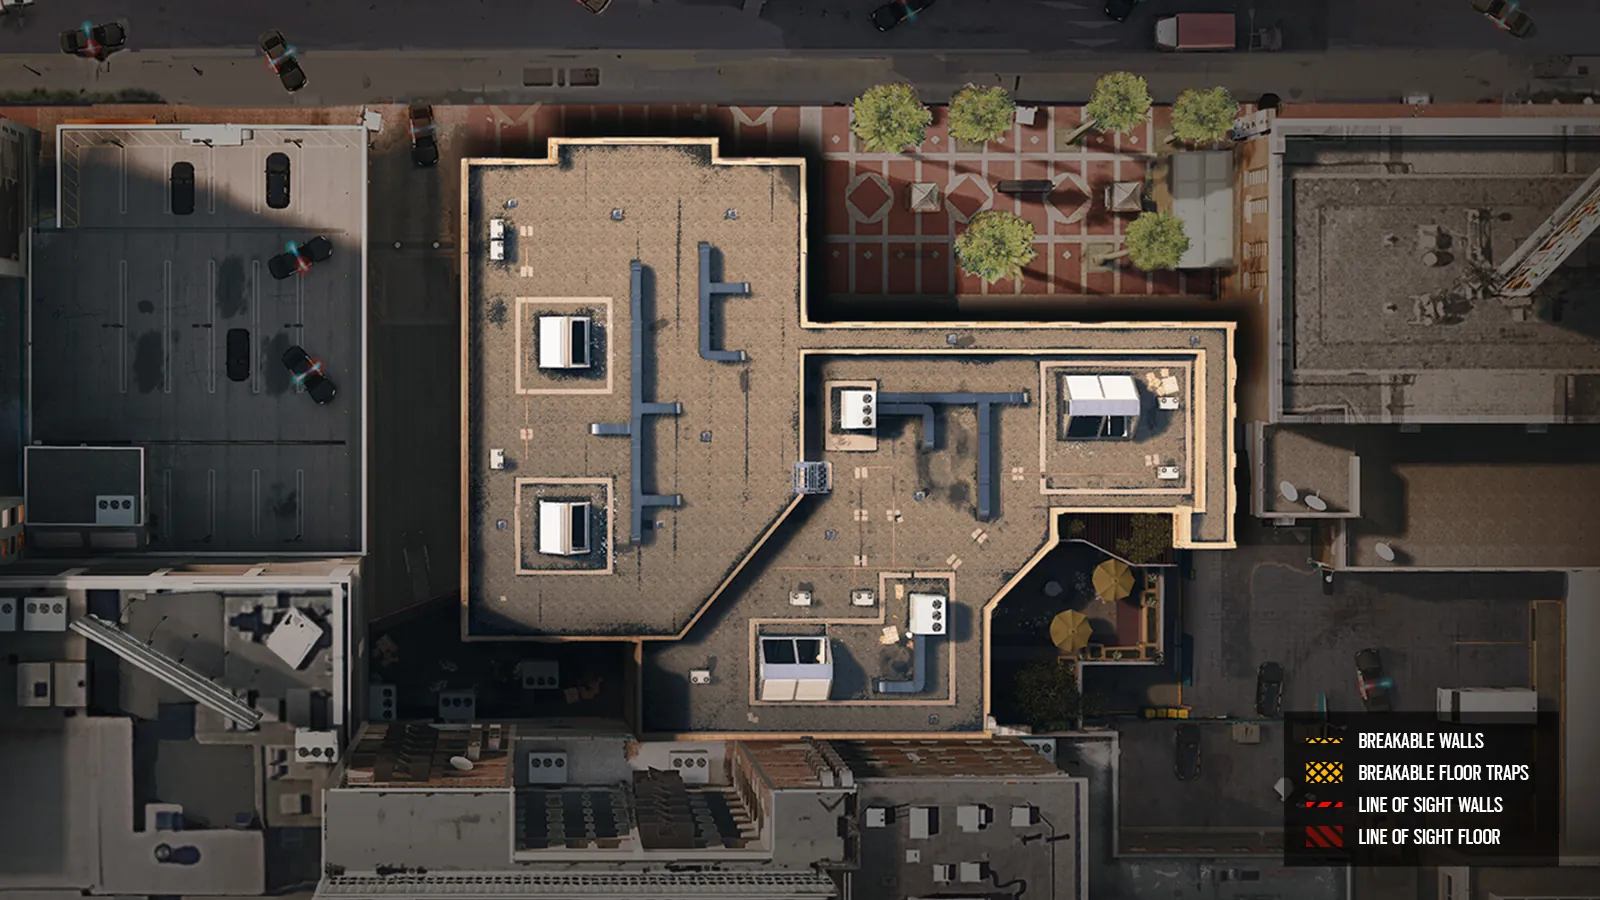
Stairs and other spots
1 calloutMain Stairs
in 6 plansOff 1F Open Space Hallway; links B Vault Lobby/Dock to 2F Meeting Hallway
Also called in our plans
51More names from the plans on Bank. Open one to see the plans that use it.
Server stairs6 plans
Garage5 plans
2F floor holes3 plans
Kitchen3 plans
Quad windows3 plans
1F Square (Bottom Square)2 plans
Archives2 plans
Banana stairs2 plans
E22 plans
Electrical2 plans
Lockers Hallway2 plans
Server Room2 plans
Staff Room (Kitchen)2 plans
Tellers2 plans
Tellers' Office2 plans
Terrace2 plans
In one plan
- 1F Square
- Archive
- CCTV hatch
- Conference Room
- Ebox
- Executive Hallway
- Front Desk
- Herds
- Janitor Closet
- Janitor rotate
- Jewelry Front
- Kanzen
- Long Desk
- Long wall
- Marble
- Meeting (Conference)
- Server Room Stairs
- Sewer
- Skylight Stairwell (Top Square)
- Square stairs
- Stock Hallway
- Stock hatch
- Stock Trading Room
- Stock window
- Vault Entrance
- Vault Lobby
Other ranked maps
Their callouts, one tap away.